Casa Varya Basic vs Executive: compare the floor plans
The right Casa Varya layout depends on how your household uses its space. Both published reference plans have two floors and 105 m² of land, but Basic and Executive organise that space differently. Use the drawings to shortlist a layout, then check the exact home during a viewing in Pegadungan, Kalideres.
Start with the reference dimensions
The Basic reference plan shows 140 m² of building area, two bedrooms, three bathrooms and a two-car carport. The Executive reference plan shows 153 m² of building area, four bedrooms, three bathrooms and a two-car carport. The difference is 13 m² of building area and two additional bedrooms. It is a comparison of the published plans, not a claim that every available home has identical dimensions.
Think about bedrooms as everyday spaces
Write down who needs a bedroom now and how that may change. A household that wants separate sleeping rooms may favour the Executive arrangement. A household with fewer occupants may find the Basic arrangement sufficient. If you intend to use a room as an office, bring the dimensions of your desk and storage; a bedroom count alone does not tell you whether the furniture and circulation will work.
Follow a normal day through the drawing
Trace your route from the carport to the kitchen, living area and bedrooms. Consider where shopping, school bags and laundry would go. Look at the relationship between dining space and the garden or terrace shown on the Basic reference plan. During the visit, check doors, stairs, daylight and the practical distance between the rooms you will use most.
Compare the selected homes, not only the type names
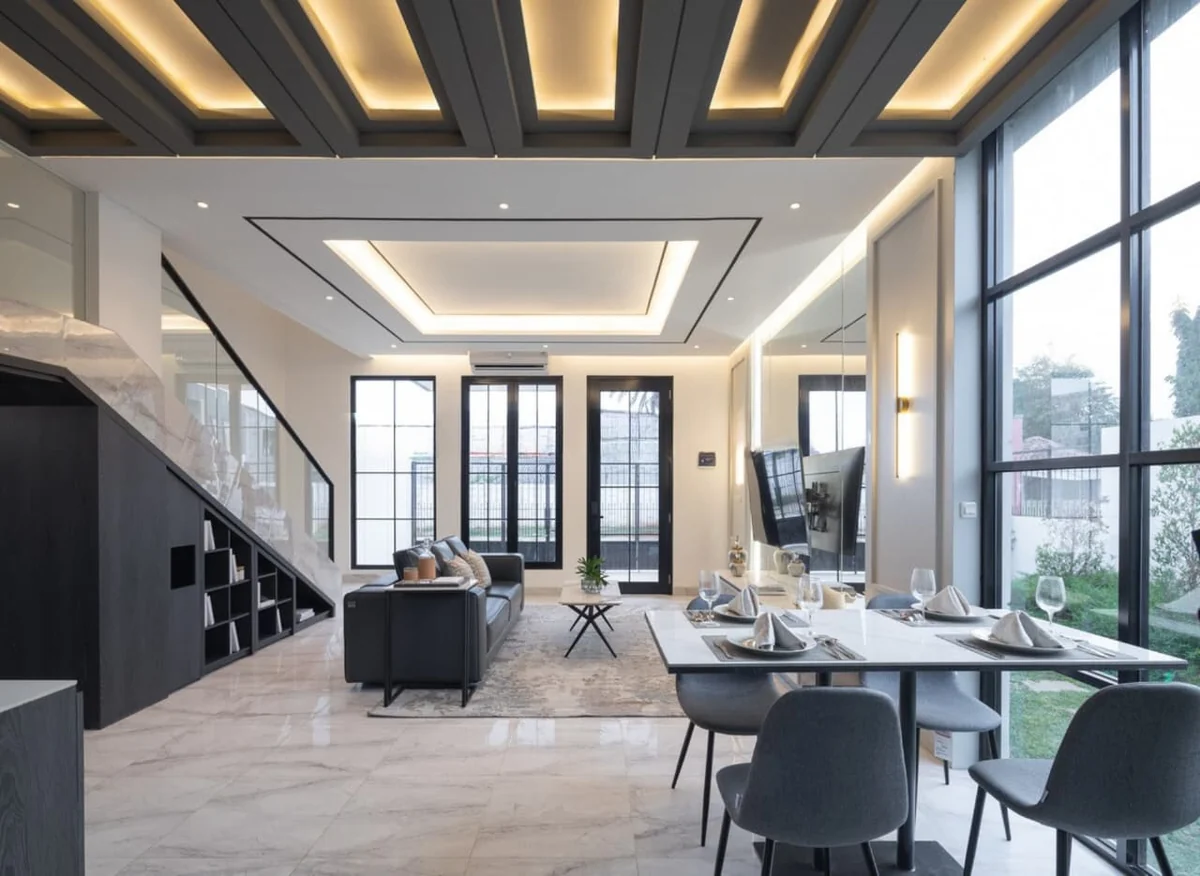
Request the plan that belongs to the unit in your written offer. Ask RSB to confirm land area, building area, room count, orientation and inclusions. Casa Varya is offered unfurnished, so allow room in your planning for furniture and the household items you need. Photography helps you understand the spaces; the selected unit's specification determines what is included.
Bring a short brief to your viewing
Share your household size, preferred number of bedrooms, approximate budget and intended move timing. Ask to inspect the available type closest to that brief. Before reserving, reconcile the unit number on the plan, price offer and booking terms. If there is a difference, ask for a corrected written version so that everyone is discussing the same home.
Your viewing checklist
- Selected unit number and matching floor plan
- Confirmed land and building areas
- Furniture measurements and staircase access
- Written specification and included items
- Current release price and viewing appointment
Project reference: Casa Varya. Based on the published project information reviewed on 4 November 2026; request current unit details from RSB.
Compare the available Casa Varya homes
Share the property, your budget and preferred viewing time. RSB will confirm the available options and meeting arrangements.
Request details or a viewing